DILWORTH DESIGN

New Build House Plans and Architectural Drawings

Designing a new home gives you the opportunity to create spaces around the way you want to live. It also requires careful consideration of planning, construction, energy efficiency and Building Regulations from the earliest stages.


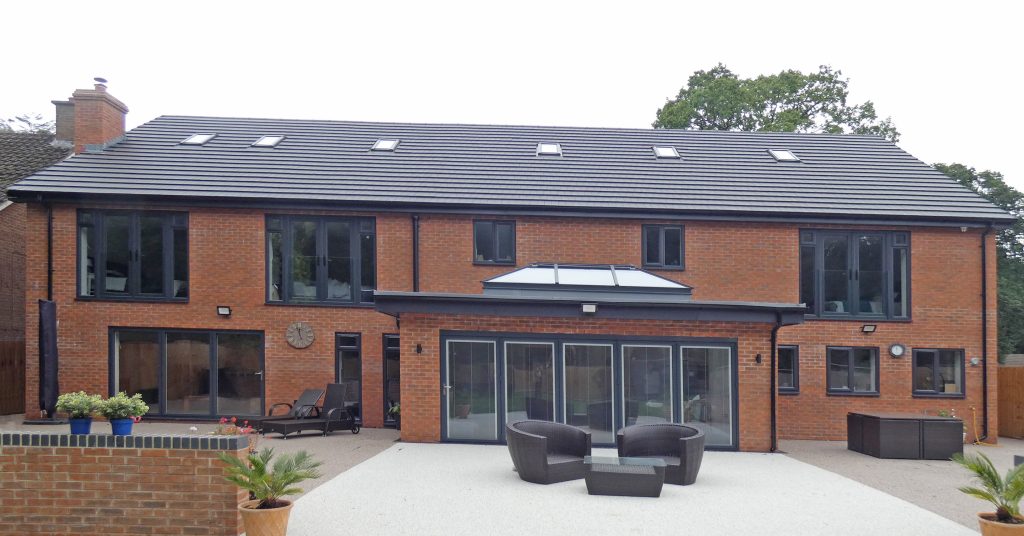
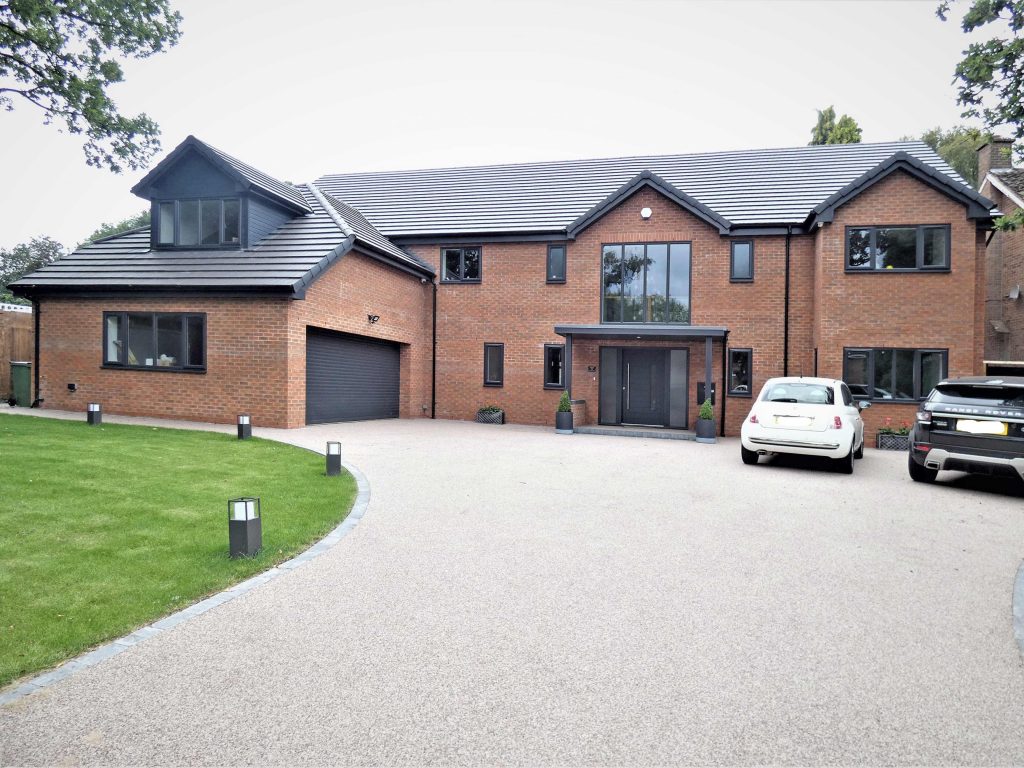
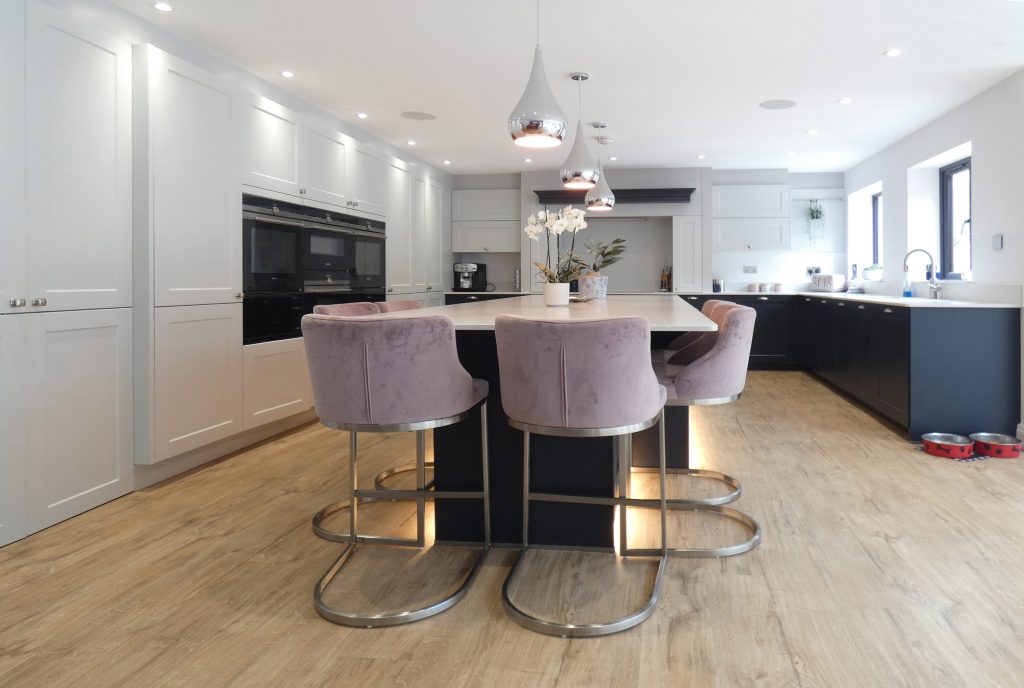
Dilworth Design provides professional new build house plan and architectural drawing services for projects in Solihull, Birmingham and across the wider Midlands. As a CIAT registered architectural technologist practice, we work closely with you to develop your ideas into clear, technically resolved new build house drawings that can progress through the relevant approvals and towards construction.

Planning Your New Build House

A new build starts with understanding what you want from the property and how those requirements can be translated into a practical design.

We can discuss your ideas at an initial consultation and explain the stages involved. The site and its surroundings also need to be considered carefully, including factors that could influence the design, planning application or construction.

Once instructed, we undertake the necessary survey work and begin developing the architectural drawings. As the scheme takes shape, you can see how the proposed layout, elevations and overall design work together before the project progresses further.

Where another professional consultant or specialist is required, such as a structural engineer, CCTV report or ecology report, we can identify this as part of the process.

Planning Drawings for New Build Houses

New build houses require careful consideration at the planning stage. The Local Authority will assess the proposed development in relation to matters including its design, surroundings and relationship with neighbouring properties.

We prepare the planning drawing and associated architectural drawings needed to communicate the proposed scheme. These can include floor plans, elevations and cross sections showing the design clearly for the planning application.

Once you are satisfied with the scheme, we can submit the planning application on your behalf and liaise with planning officers during the statutory process. Where changes are required within the current application, we can discuss these with you and revise the drawings as appropriate.

New Build House Drawings and Building Regulation Drawings

Planning approval is only one stage of taking a new house from an idea towards construction. Once the design has progressed through planning, more detailed technical information is required.

Building Regulations drawings are considerably more detailed than a planning drawing. They set out how the new home is intended to be constructed and provide the information needed to demonstrate compliance with the Building Regulations.

These detailed building plans are also important for your builder. They provide a much clearer basis for obtaining quotations and constructing the property, reducing the need for important details to be resolved after building work has started.

Our new build house drawings can therefore progress from the planning stage into the detailed technical information needed for the next phase of your project.

Architectural Drawings and Construction Plans

Clear architectural drawings provide a common reference point for you and the professionals involved in your new build.

Our drawings are produced using AutoCAD software. Depending on the stage of the project, they can include floor plans, elevations, cross sections and detailed construction plans.

At the design stage, these drawings allow you to understand how the proposed house will look and function. As the project progresses, the construction plans provide the greater technical detail needed for Building Regulations approval and construction.

Taking time to resolve the design and technical details on the building plans can also help avoid unnecessary uncertainty once work begins.

Energy Efficiency and Your New Home

Energy efficiency is an important consideration when designing a new build house. The Building Regulations require new homes to meet relevant standards, so the performance of the building needs to be considered alongside its layout and appearance.

We can discuss different construction methods, insulation, building materials and renewable technology and how these may relate to your project.

Dilworth Design has experience in both the design and technical aspects of residential architecture, helping you consider these requirements as part of the wider new build design rather than as an afterthought.

What Does Our New Build House Service Include?

The exact professional service will depend on your site, proposed home and the stages for which you appoint us. We can guide you through the relevant requirements so that you understand how the project moves from design and planning towards detailed construction information.

  • Initial consultation: Discuss your ideas and requirements so we can explain the process and the considerations likely to affect your project.
  • Site assessment: We consider the site and relevant physical factors that could influence the proposed design or construction.
  • Design development: Your requirements are developed into a new build house plan so you can see how the proposed layout and design work together.
  • Planning drawings: We prepare the planning drawing and supporting architectural drawings required for the planning application.
  • Building Regulations drawings: Following the planning stage, detailed technical drawings can be prepared for Building Regulations approval.
  • Construction plans: The detailed building plans provide your builder with information to use when pricing and constructing the new home.
  • Application support: We can submit the relevant plans and liaise with planning officers and Building Control during the appropriate stages.

New Build Architecture in Solihull, Birmingham and the Midlands

A new build house needs to balance your requirements with the practical and technical demands of creating a new property. Decisions made during the early design stages can influence planning, construction and how well the finished home works for you.

Dilworth Design has decades of experience in architectural design, planning and construction. Our architectural technologist practice is based in Solihull and provides professional new build house drawing services for projects in Birmingham and across the wider Midlands.

Working with an architectural technologist gives you specialist input into the science and technology of architecture, building design and construction. Where additional expertise from another consultant is required, we can identify this as the scheme develops.

Frequently Asked Questions

What Drawings Do I Need for a New Build House?

The drawings required change as the project progresses. At the planning stage, you will need architectural drawings that clearly communicate the proposed design to the Local Authority.

Following planning, more detailed Building Regulations drawings and construction plans are needed to address the technical requirements of the new house and provide your builder with the information required for construction.

What Is the Difference Between a Planning Drawing and Building Regulations Drawings?

A planning drawing is primarily concerned with communicating the proposed design for planning purposes. It allows the Local Authority to assess the development in the context of the site and surrounding area.

Building Regulations drawings contain substantially more technical construction information. They are used to demonstrate how the proposed work will comply with the Building Regulations and form an important part of the detailed building plans your builder will work from.

Can I Make Changes to My New Build House Plan?

The design stage is the right time to consider whether the proposed scheme works as you expected. Seeing your ideas translated into new build house drawings can highlight changes you would like to make before the project progresses.

We include a set of changes within the agreed remit and spend time explaining how proposed alterations could work before revising the drawings before planning submission.

Do New Build Houses Need to Meet Energy Efficiency Requirements?

Yes. A new home must meet the relevant energy efficiency requirements within the Building Regulations.

We can discuss construction methods, insulation, materials and renewable technology as part of the design and technical development of your new build.

Can You Handle the Planning and Building Regulations Stages?

Our service can cover both stages. We can prepare and submit the architectural drawings required for planning and liaise with planning officers during the application.

Following planning approval, we can prepare the detailed Building Regulations drawings and liaise with Building Control to obtain plans approval before construction begins.

Discuss Your New Build House

If you are planning a new home in Solihull, Birmingham or elsewhere in the Midlands, contact Dilworth Design for an initial discussion.

We can talk through your ideas and explain the professional architectural service available, from your initial new build house plan and planning drawing through to new build house drawings, Building Regulations drawings, building plans and detailed construction plans.

Contact Us
First
Last

Toggle title

Toggle content goes here, click edit button to change this text.