DILWORTH DESIGN

Loft Conversion Planning and Architectural Drawings

A loft conversion can give you valuable additional living space without increasing the footprint of your home. Whether you are considering an extra bedroom, home office or another practical living area, the first step is understanding what can realistically be achieved within your property.

Dilworth Design provides professional loft conversion design and drawing services for homeowners in Solihull, Birmingham and across the wider Midlands. As a CIAT registered architectural technologist practice, we can assess your property, develop the design and prepare the architectural drawings needed to move your project forward.

Is Your Loft Suitable for Conversion?

Not every loft offers the same opportunities. Before developing the design, we carry out an initial inspection to assess the feasibility of your proposed loft conversion from both a structural and cost perspective.

This early assessment helps establish what may be achievable before detailed work begins. We can then discuss your requirements and develop a design that considers how the proposed new space will work with the rest of your home.

Our architectural technologist can also identify where input from other professional consultants or specialists may be required as the project develops.

Is Your Loft Suitable for Conversion?

Not every loft offers the same opportunities. Before developing the design, we carry out an initial inspection to assess the feasibility of your proposed loft conversion from both a structural and cost perspective.

This early assessment helps establish what may be achievable before detailed work begins. We can then discuss your requirements and develop a design that considers how the proposed new space will work with the rest of your home.

Our architectural technologist can also identify where input from other professional consultants or specialists may be required as the project develops.

Building Regulations Drawings for Loft Conversions

Planning permission and Building Regulations approval are different requirements. Even where a loft conversion does not need planning permission, the proposed building work will need to comply with Building Regulations.

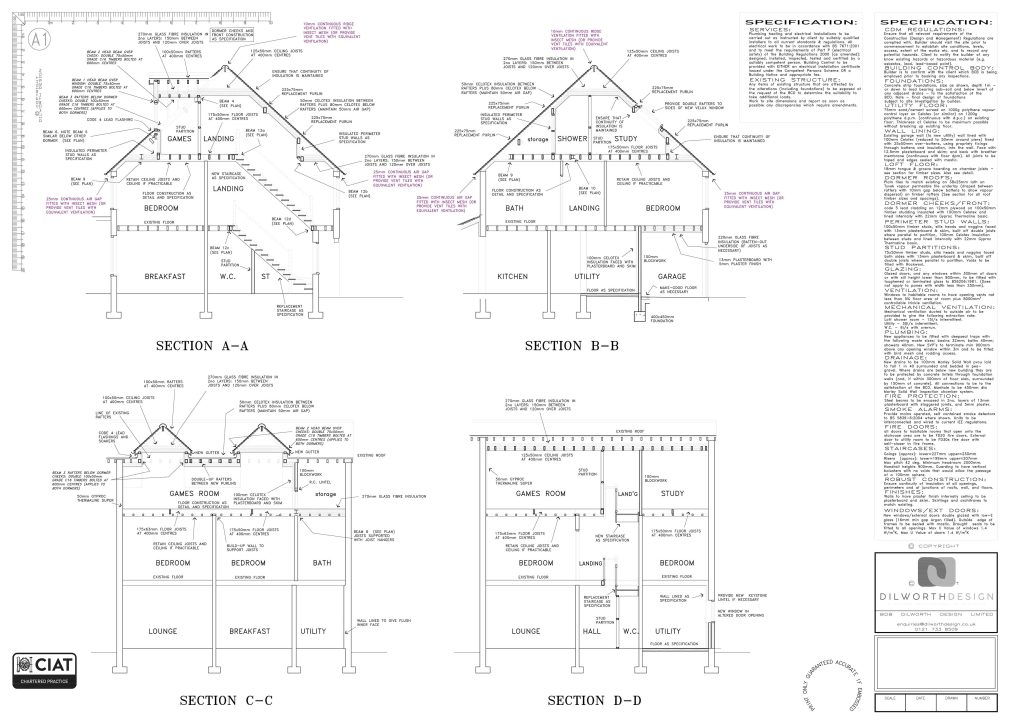


Building Regulations drawings provide considerably more technical detail than a planning drawing. They set out how the loft conversion is intended to be constructed and provide information your builder can use when pricing and carrying out the work.

Our building plans can therefore take your project beyond the initial design and planning stage. we prepare the detailed construction plans and liaise with Building Control to obtain plans approval before work starts.


Architectural Drawings and Construction Plans

Clear, accurate architectural drawings can help you understand your proposed loft conversion before construction begins. They also give the professionals involved in the project a defined set of information to work from.

Following instruction to proceed, we undertake a dimensional survey of your property and prepare the drawings using AutoCAD software. Depending on the stage and requirements of your project, these may include existing and proposed plans, elevations, sections and detailed construction plans.

If seeing the proposed scheme leads you to reconsider part of the layout, this is the right stage to address it. We include a set of changes within the agreed remit and will discuss how alterations could work before revising the drawings.


What Does Our Loft Conversion Service Include?

Your loft conversion service will depend on the property, proposed design and approvals required. We can guide you through the relevant stages rather than leaving you to determine which drawings or applications you need.

  • Initial discussion: Talk to us about what you want to achieve, and we can explain the process and practical considerations involved.
  • Property assessment: An inspection helps us assess the feasibility of the loft conversion and identify factors that need to be considered within the design.
  • Measured survey: Once instructed, we undertake a dimensional survey to provide an accurate basis for the architectural drawings.
  • Planning drawings: Where required, we prepare the appropriate planning drawing and associated plans for submission to the Local Authority.
  • Building Regulations drawings: Detailed technical drawings can be prepared for Building Regulations approval and to provide your builder with the information needed to quote and construct from.
  • Application support: Where applicable, we submit plans and liaise with the relevant planning or Building Control professionals as the application progresses.


Loft Conversion Architecture in Solihull, Birmingham and the Midlands

A successful loft conversion needs more than simply finding space beneath the roof. The design needs to consider the existing property, your requirements, structural implications and the regulations that apply to the work.

With decades of experience in architectural design, planning and construction, Dilworth Design brings practical and technical knowledge to residential projects. Our architectural technologist practice is based in Solihull and provides loft conversion services across Birmingham and the wider Midlands.

If your project requires input from another professional consultant, such as a structural engineer, we can identify this as part of the process. This helps ensure that the right expertise can be brought into the project when required.

Frequently Asked Questions

Do I Need Planning Permission for a Loft Conversion?

Not necessarily. Some alterations may fall within permitted development rights, while others require planning permission. The position depends on your property, both in its age, location, and the work proposed, so we can advise you on the likely requirements before preparing the relevant planning drawings.

Does a Loft Conversion Need Building Regulations Approval?

Building Regulations can apply even when planning permission is not required and will always be required for a loft conversion. They address the technical standards for building work rather than whether the development is acceptable from a planning perspective.

Detailed Building Regulations drawings provide Building Control and your builder with the technical information required for the proposed work.

What Is the Difference Between Planning Drawings and Building Regulations Drawings?

A planning drawing principally communicates the design and appearance of the proposed development for planning purposes. Building Regulations drawings go further into the technical construction detail needed to demonstrate compliance with the Building Regulations.

For a loft conversion, you may need both types of drawings at different stages of the project.

Can You Prepare Building Plans if I Already Have Planning Permission?

Yes, but if the original plans were prepared by a third party, we will need to undertake our own survey and redraw the scheme rather than altering or upgrading somebody else’s drawings.

The construction plans need to be accurate because they provide important information for the builder and may contain detailed structural elements. As we take responsibility for the accuracy of the plans we produce, we work from our own measurements and site survey.

Discuss Your Loft Conversion

If you are considering a loft conversion in Solihull, Birmingham or elsewhere in the Midlands, contact Dilworth Design for an initial discussion.

We can talk through your ideas, assess the practicalities of the project and explain which architectural drawings, planning drawings, Building Regulations drawings or construction plans may be required. You will then have a clearer understanding of the process before deciding how you would like to proceed.

Contact Us
First
Last